When you look at a finished house in Barbados, most of the work you notice is on the surface. You see the architecture, the kitchen, the bathrooms, the windows, the pool and the landscaping. What you don’t see is the construction that makes those features work: the reinforcement inside the concrete, the drainage below ground, the waterproofing beneath the tiles, and the services running through the walls.
Those hidden elements often affect a building’s long-term performance more than many of the finishes you see every day. A finished room can look perfect while critical work remains hidden behind walls, ceilings, and floors. This is one reason construction quality can be difficult for a first-time property owner to judge without professional guidance.
In Barbados, the local environment makes these details even more consequential. Heat, humidity, intense rainfall, salt air and challenging site conditions all affect how a building performs over time. Materials degrade faster in the tropics, water finds its way through any gap in protection, and foundations carry loads on ground that varies dramatically from one parish to the next.
In this article, we look at the parts of construction you may never see but should understand before building in Barbados. We cover what happens below ground, why foundations and reinforcement matter, how drainage and waterproofing protect your investment, what sits behind walls and above ceilings, and why project management and well-timed inspections are essential to protecting work that will eventually disappear from view.
At Berkan Construction Services, we build and project manage approved architectural and engineering designs. Our job involves much more than getting a building to look finished. We coordinate the construction process so the work behind the finished surfaces receives the same attention as the parts you see.
Why Is So Much Important Construction Hidden?
Construction happens in layers, and each layer covers the one before it. The foundation sits beneath the building. Reinforcement sits inside concrete. Pipes and cables run through walls and ceilings. Waterproofing sits beneath tiles. Once another trade covers that work, you may never see it again — which makes timing one of the most important aspects of quality construction.
The construction team needs to inspect and coordinate each layer before the next stage begins.
- Check waterproofing before tiles are installed.
- Check reinforcement before pouring concrete.
- Services should be checked before walls and ceilings are closed.
These inspections confirm that the work meets the relevant drawings, specifications and project requirements.
Good construction does not rely on being able to see every component after the building is complete. It relies on getting those components right before they disappear.
1 Why Foundations Are More Than a Hole in the Ground
The foundation connects the building to the ground, and its design depends on factors including building loads, soil conditions, site levels and structural requirements. Barbados has varied ground conditions. From coral limestone on the ridges to clay soils in the Scotland District to sandy ground along parts of the coast. So the right foundation solution can differ significantly between properties even a short distance apart.
A site investigation provides the information the structural engineer needs to determine the right approach. Depending on the property, construction may involve strip foundations, pad foundations, raft foundations, piled foundations, or reinforced concrete ground beams. The construction team then needs to build that system precisely according to the approved design.
Foundation work disappears from view quickly once backfilling and ground slab construction begin, but it remains one of the most important stages of any project. Foundation errors are among the most expensive and disruptive to correct later, so this stage demands careful supervision and coordination with the structural engineer.
2 How Reinforcement Does Critical Work You Never See
Reinforced concrete combines two complementary materials: concrete provides compressive strength, while steel reinforcement resists tensile forces. Once the concrete is poured and cured, the reinforcement sits permanently inside it, invisible for the life of the building. That makes correct placement during construction essential.
The construction team must follow the structural drawings carefully, paying attention to reinforcement size, spacing, positioning and concrete cover. This layer of concrete protects the steel from the external environment. In Barbados, coastal exposure adds a further consideration. Salt carried through the air can introduce chlorides that may eventually reach reinforcement if the concrete does not provide sufficient protection, leading to corrosion that compromises structural integrity over time.
This is one reason coastal construction in Barbados requires appropriate concrete specifications, adequate cover depths and careful workmanship throughout the reinforcement and concreting process.
3 How Drainage Works Below the Surface to Protect Your Property
Drainage rarely gets the same attention as a kitchen or swimming pool, but it should. Barbados receives an average of around 1,525 mm (60 inches) of rainfall per year, much of it falling in intense bursts during the wet season between June and November.
That water needs somewhere to go, and without a properly planned drainage system, it can contribute to standing water, erosion, damp areas and damaging pressure around foundations and retaining structures.
Sloping sites require particular attention because rainfall can move quickly downhill and concentrate against buildings. A drainage strategy may involve surface channels, interceptor drains, French drains, downpipe connections, catch basins, underground pipework and appropriately graded ground falls. The correct combination depends on the site conditions and the project’s engineering requirements.
The key point is that drainage should be part of the design and construction process from the start, not an afterthought during landscaping. Retrofitting drainage after a building is complete is significantly more expensive and disruptive than installing it at the right stage of construction.
4 Why Waterproofing Disappears But Its Job Does Not
Waterproofing is another part of construction that you rarely see once the building is finished, yet it plays a critical role in protecting the structure from water damage. Bathrooms, balconies, terraces, roofs and other exposed areas all require waterproofing systems suited to their specific use and exposure.
The construction team needs to prepare the surface correctly and apply the specified waterproofing system according to the manufacturer’s requirements. This work should then receive appropriate checks and sign-off before tiles, finishes or other materials cover it. A small waterproofing defect (a missed corner, an inadequate overlap, a poorly sealed penetration) can become much more disruptive once the finished surfaces are in place.
Fixing a waterproofing failure typically requires removing tiles or finishes already installed, carrying out the repair, and then reinstating the surface layer. That process costs several times more than getting it right the first time, which is why quality control at the waterproofing stage saves considerable time and money later.
5 What Your Walls Contain Beyond Blocks and Plaster
Once a wall has its final coat of paint, it can look deceptively simple. Inside, however, it may contain plumbing supply and waste pipes, electrical wiring and conduit, data and communication cabling, and other building services. All of these need careful coordination during construction.
A pipe cannot simply run through a structural element just because it’s a convenient route. Electrical installations need appropriate pathways and protection. Service routes must be planned so they do not compromise structural integrity or conflict with other trades working in the same areas. This is where coordination between the architect, engineers, main contractor and specialist trades becomes essential.
The construction team needs to understand where every service runs before walls and ceilings close. Poor coordination at this stage leads to clashes that require opening up completed work. This is costly, delays the programme, and can damage adjacent finishes.
6 Why Roof Construction Protects Everything Below It
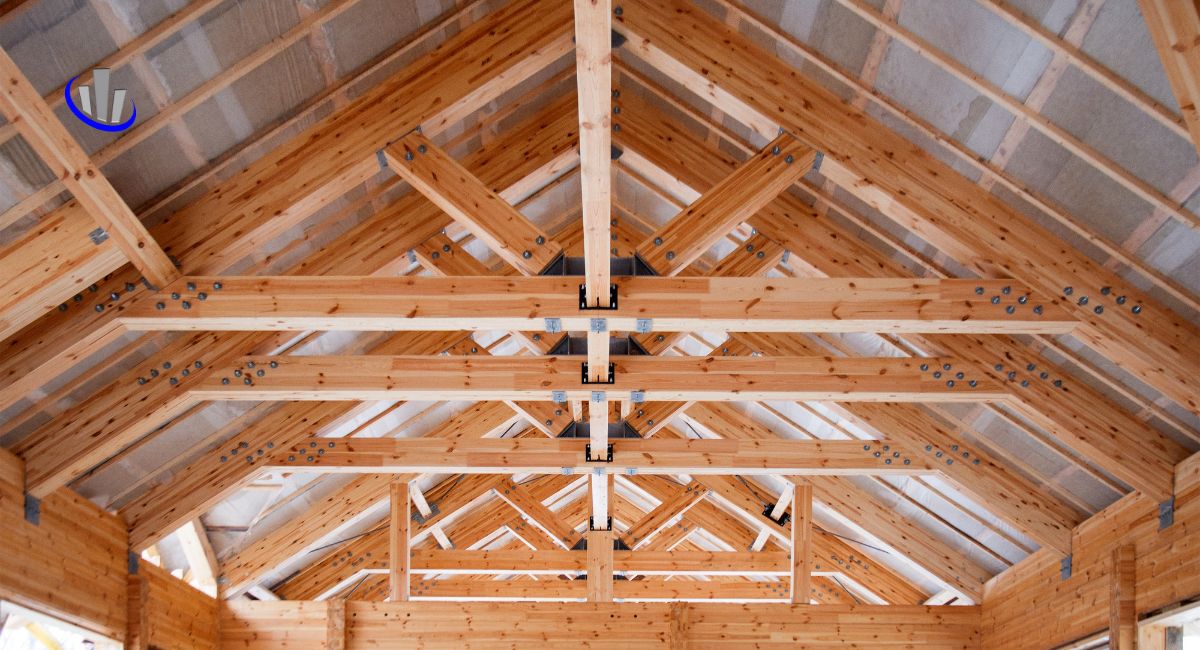
The roof faces considerable exposure to the Barbados climate, including strong tropical sunlight, heavy rainfall, and wind throughout the year. Its design and construction therefore require careful attention, because any failure in the roof system affects every part of the building beneath it.
Depending on the property, the roof may include:
- Structural framing
- Concrete elements
- Waterproofing membranes
- Roof coverings
- Flashings at junctions and penetrations
- Gutters and downpipes
- Insulation
- Detailed drainage provisions.
Water needs a controlled route from every part of the roof surface into the appropriate drainage system, with no points where it can pool, back up or find its way into the building.
A well-finished roof makes water management look effortless, and that is exactly the point. The work should manage rainfall before it becomes a problem inside the building, and achieving that requires getting many small details right during construction.
7 Why Windows Need More Than Good Glass
Windows are among the most visible elements of a modern home in Barbados, framing views and defining the architectural character. But the parts you cannot see matter just as much as the glass itself.
Installation needs to account for:
- Waterproofing around the frame
- Weather seals between the window and the surrounding wall construction
- Appropriate fixings for the window weight and wind loads
- The thermal and moisture behaviour of the junction between different materials.
These considerations become especially important in exposed coastal locations where wind-driven rain and salt air test every detail of the installation.
The selected window system should suit the building’s environment and performance requirements, and correct installation then allows the product to perform as the manufacturer intended. A high-quality window cannot compensate for poor installation, and replacing or resealing windows after the building is finished is expensive and disruptive work.
8 Why Finishes Depend on What Happens Beneath Them
Tiles, stone, timber, and other finishes give a home its visual character. However, their long-term performance depends heavily on the surfaces and systems beneath them. Floors need appropriate preparation and levelling. A tiled bathroom needs properly applied waterproofing. External paving needs correct falls to move water away from the building. Paint requires a clean, dry, properly cured substrate. Joinery requires accurate dimensions and solid fixing points.
This explains why rushing towards the finishing stage can create problems that only reveal themselves months or years later. The visible finish is the final layer of a much longer process, and each preceding layer needs to be completed and checked before the next one goes on. Skipping or compressing those earlier stages to reach the visual result faster often leads to failures that require stripping back finished work to fix.

9 How Good Project Management Protects Hidden Work
Project management becomes particularly important when construction reaches the less visible stages of a build. Someone needs to know:
- What’s been completed
- What needs checking
- What happens next
- How different trades interact with each other’s work.
The project manager coordinates the sequencing of trades so that each one has the access and conditions it needs. The plumbing contractor may need to complete first-fix pipework before walls close. The electrical contractor may need access to the same areas at the same time. The waterproofing specialist needs a clean, prepared surface and enough time for the system to cure before tiling begins.
Poor sequencing leads to clashes, rework and delays. Good coordination keeps the work moving at the right pace while protecting completed stages from damage by subsequent trades. This coordination is invisible to the homeowner, but its presence, or absence, directly affects the quality and cost of the finished building.
10 Why Inspections Must Happen Before Work Disappears
One of the most important lessons for first-time builders is straightforward: check critical work before it gets covered. Once concrete has been poured, you cannot easily inspect the reinforcement inside it. When tiles have been installed, you cannot see the waterproofing beneath them. If a ceiling is closed, access to services above it becomes difficult and expensive.
This is why construction inspections happen throughout the build at carefully planned hold points, not just at the end when everything looks finished. A professional construction team understands where these critical checkpoints fall in the programme. It coordinates inspections with the relevant engineers, consultants and building officials before allowing work to proceed to the next stage.
These inspections are not optional extras. They are an essential part of the construction process that protects the quality of work you will rely on for the life of the building.
What Should You Ask Your Construction Company?
If you are building in Barbados for the first time, one of the most revealing questions you can ask a construction company is: how they control and document work that will later disappear behind finished surfaces.
Useful questions include how they:
- Check reinforcement before concrete is poured
- Inspect and sign off waterproofing before tiling begins
- Coordinate electrical and plumbing services to avoid clashes
- Manage drainage design and installation
- Monitor construction work against the approved drawings
- Record site progress and in what format
- Identify problems as they arise and resolve them when they occur
- Document changes and how they are documented and communicated
- Send progress information if you live overseas during the build.
The answers can tell you a great deal about how the company approaches construction quality. A team that can describe these processes clearly is likely managing them on site. A team that cannot answer these questions may not be carrying out those checks at all.
The Finished Building Is Only the Final Layer
A house can look impressive when the work is complete, but its long-term performance depends on much more than appearance. Foundations, reinforcement, drainage, waterproofing, building services, roofing details and installation quality all contribute to the finished building. Most of that work eventually disappears beneath surfaces, behind walls and under the ground.
That doesn’t make it any less important. If anything, it makes construction quality harder for a client to judge without an experienced team managing the process and inspecting work at the right stages.
At Berkan Construction Services, we combine practical construction experience in Barbados with European training and standards. We work from approved architectural and engineering plans and manage the construction process through every stage. Our focus includes the work you see and the work you never will.
Planning to build in Barbados? Contact Berkan Construction Services before you begin construction. The work you cannot see matters just as much as the work you can.

Frequently Asked Questions
What is hidden construction work?
Hidden construction work refers to elements that become covered once later stages are complete. Examples include reinforcement, drainage, waterproofing, plumbing and electrical services.
Why does hidden construction matter?
These elements affect the safety, performance and durability of the building. Problems can become expensive to correct once finishes cover the work.
How is hidden work checked?
The construction team coordinates inspections at appropriate stages. This allows important work to be checked before concrete, walls, ceilings or finishes cover it.
Does Barbados’ climate affect hidden construction?
Yes. Heat, humidity, rainfall and salt exposure can influence material selection and construction methods.
Why is drainage important when building in Barbados?
Heavy rainfall can create significant volumes of surface water. Good drainage helps direct water away from the building and manages site runoff.
Does Berkan Construction design homes?
No. Berkan Construction builds and project manages approved architectural and engineering designs.